Menu

Office Decoration

35 Stylish Kitchen-Office Combos for Working From Home and In Office

Kitchens have quietly become one of the most popular places to get work done — whether that’s a home cook answering emails between meal prep, or a company rethinking its break room as a hub for connection and creativity. This guide brings together two sides of that trend: 20 ways to build a functional desk or office nook into a home kitchen, and 15 ideas for turning a workplace kitchen into a space employees genuinely want to spend time in. Together, they offer a full picture of how thoughtful design can turn any kitchen into a space that works as hard as you do.

Part One: Home Kitchen Desk and Office Nook Ideas

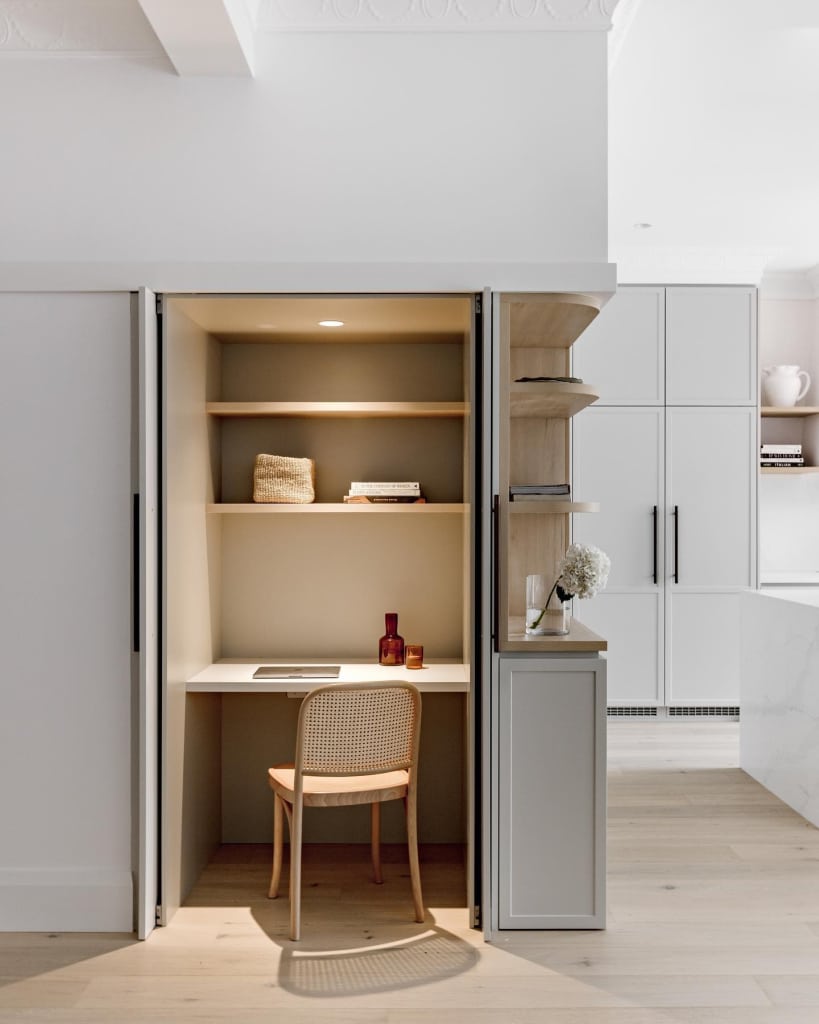
1. Built-In Kitchen Desk Nook
instagram @greenchipconstructions

A custom built-in nook creates a smooth handoff between your cooking area and a professional workspace. Matching the desk’s cabinetry finish to the rest of the kitchen makes it read as part of the original architecture instead of a bolted-on addition. Typically, a recessed section sits beneath the counter to fit a chair, while upper cabinets get converted into tidy storage for files and supplies. Hidden power strips tucked under the surface keep the look streamlined. It’s a great fit for anyone who wants a permanent laptop spot without throwing off the rhythm of a busy family kitchen or dining space.

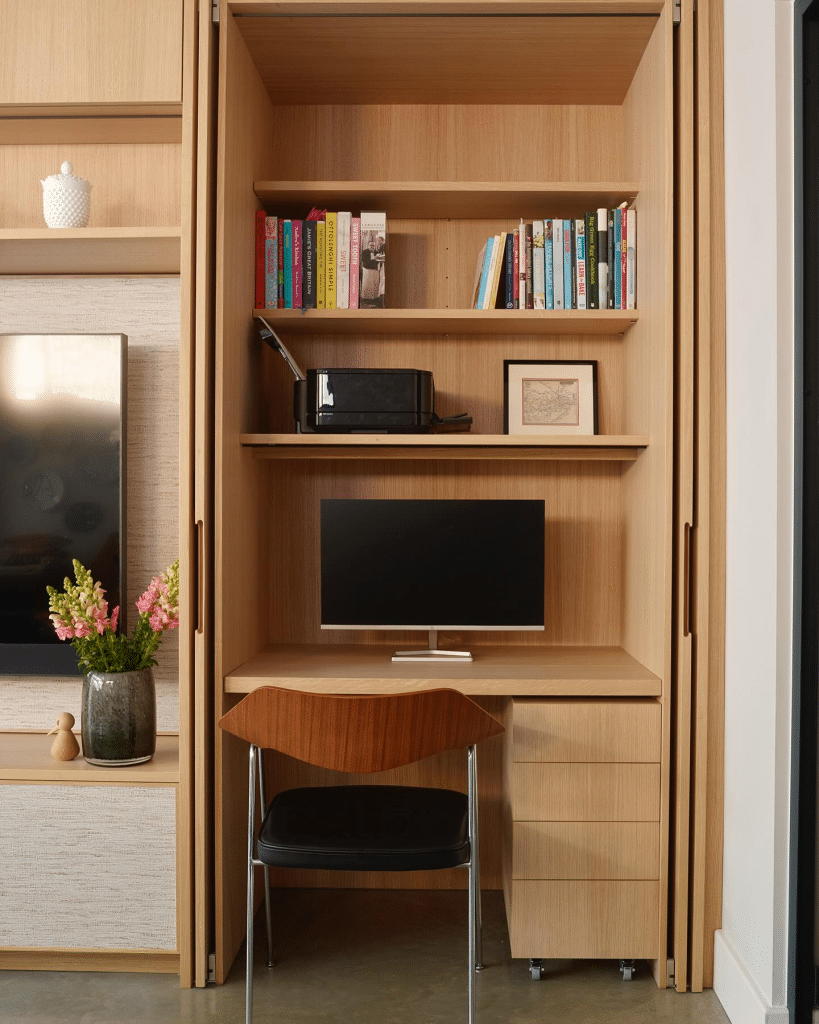
2. Hidden Kitchen Office Cabinet
Instagram @sarahchambersinteriors

If a minimalist look matters to you, an office concealed behind pocket doors does the trick. It lets you fully hide the computer, printer, and paperwork when they’re not needed, keeping things uncluttered. Pull-out keyboard trays and adjustable shelves for binders can be built into the interior. Open the doors and you’ve got a fully functioning workstation with its own task lighting; close them and it passes for ordinary pantry cabinetry. This works especially well in open-concept homes where a neat appearance matters for entertaining.

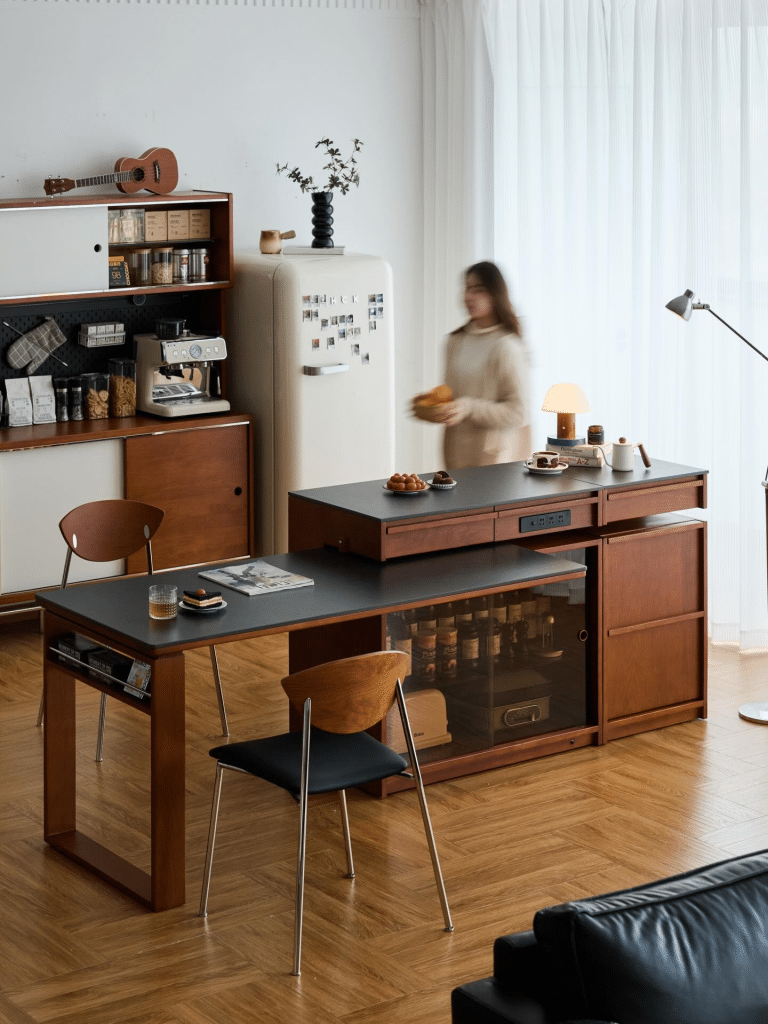
3. Kitchen Island Desk Extension
Instagram @lofthomefurniture

Adding a lower desk surface onto your kitchen island turns it into a two-tier hub that handles both cooking and work tasks. The main island stays at counter height for meal prep, while the attached desk drops to standard table height for comfort. This layout lets you keep an eye on cooking or chat with family while wrapping up emails. A contrasting material — say, warm wood against a marble island — visually separates the work zone. The result maximizes floor space and turns the kitchen’s center into a social, functional command post.

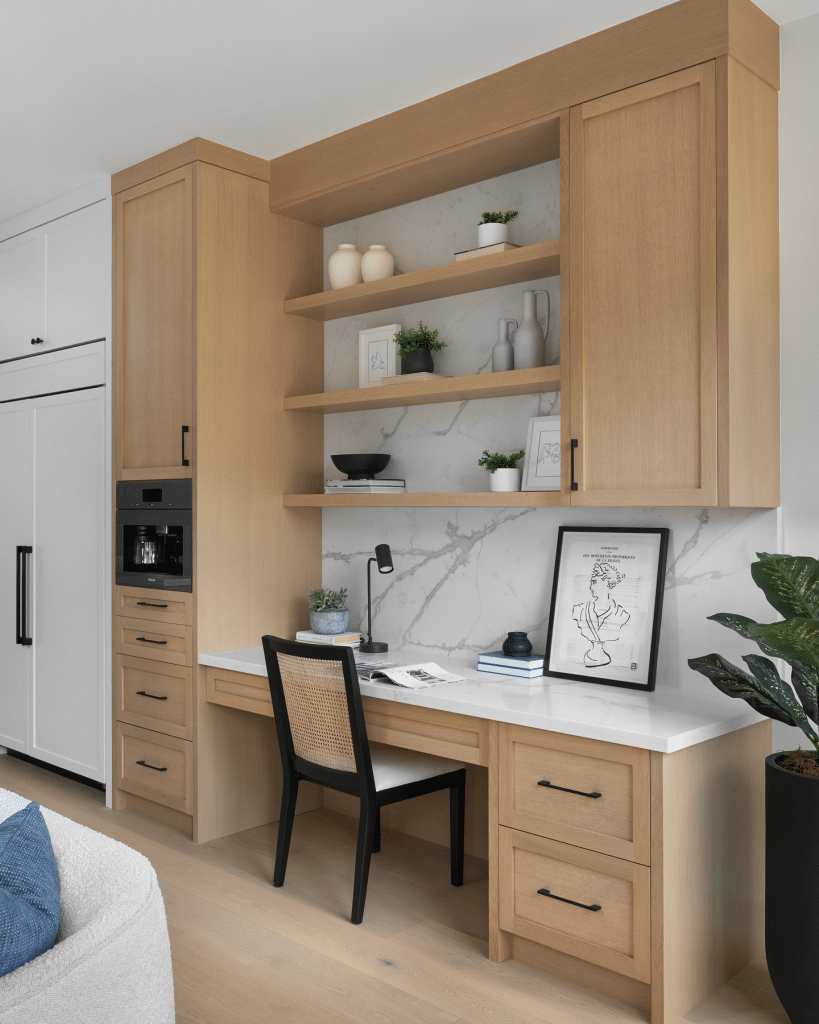
4. Small Kitchen Command Center
instagram @alcinteriors

A compact command center makes good use of a short stretch of wall or the end of a cabinet run. It centers on efficient organization: a narrow desktop paired with a magnetic panel or corkboard for notes. Think of it as a landing spot for mail, keys, and schedules, so your main counters stay clear. Built-in charging ports for phones and tablets are a must-have here. Even a tiny kitchen can turn a shallow six-inch shelf into a usable standing workstation, squeezing function out of every inch.

5. Under-Window Kitchen Workspace
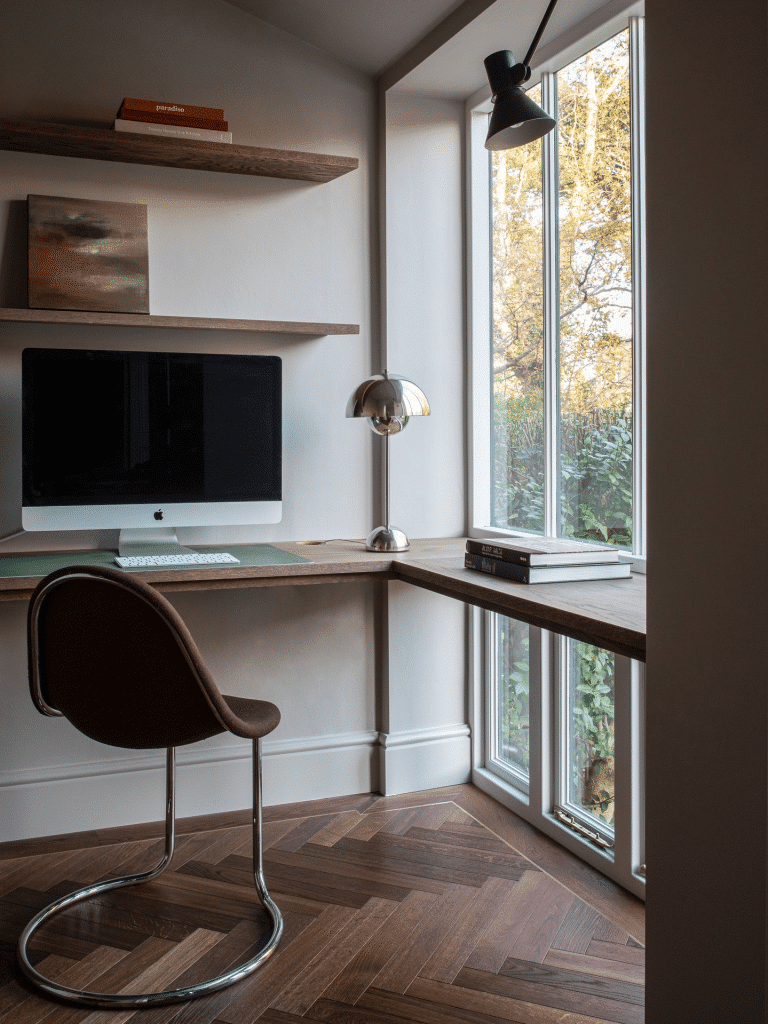
instagram @dmvfarchitects

Setting your desk right beneath a kitchen window gives you natural light and a view — both of which can lift mood and output. Often this means extending the windowsill into a deeper counter that doubles as a desk. The extra brightness eases eye strain during long work stretches and makes the room feel bigger. For cohesion, match the desk material to the window trim and countertops nearby. It’s an especially nice spot for a morning coffee and planning session before the house gets busy.

6. Walk-In Pantry Office Conversion

instagram @finelinemillworks 

Turning part of a walk-in pantry into a pocket office is a smart way to carve out privacy without adding square footage. This “cloffice” trend takes advantage of a pantry’s tucked-away, quiet nature to create a distraction-free zone. Install a floating desk along one wall and keep shelving on the others for food storage. Good ventilation and bright LED lighting are essential to make the enclosed space feel livable. A bold paint choice or statement wallpaper adds personality to what stays hidden behind an ordinary pantry door.

7. Floating Shelf Kitchen Desk
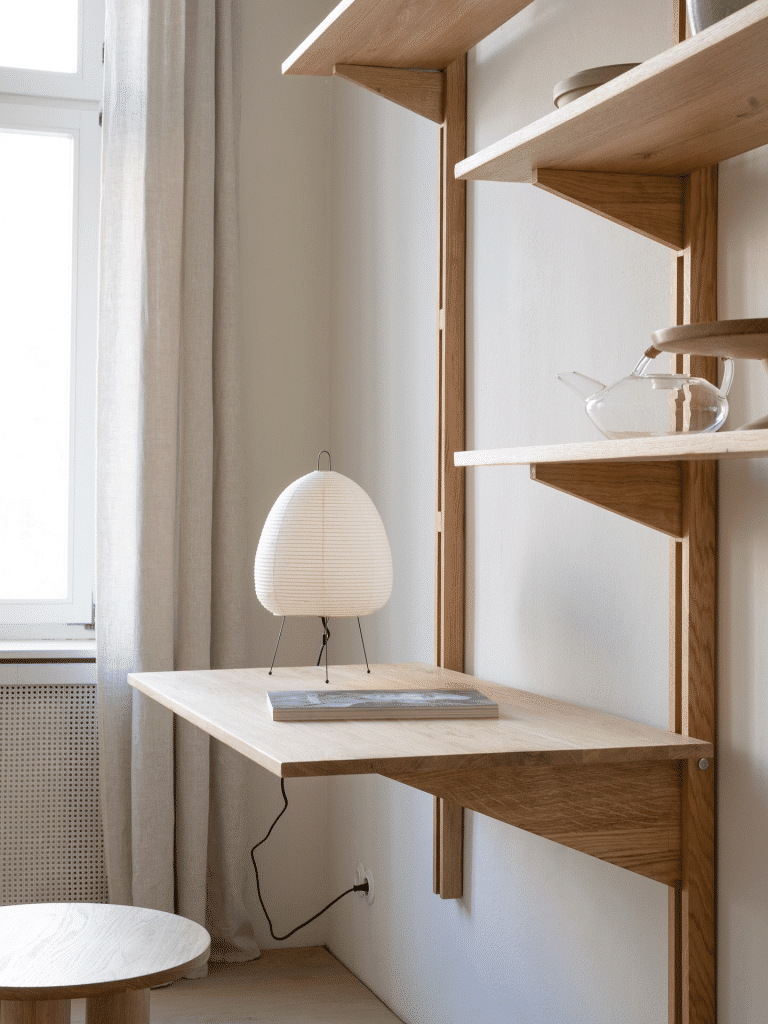
instagram @nutsandwoods 

A floating-shelf desk gives contemporary kitchens a light, airy alternative to heavy built-ins. This minimalist option is just a thick, sturdy slab of wood or stone mounted to the wall at desk height. With no legs or base cabinet, the floor stays open, making a small kitchen feel roomier. Pair it with a stool that slides fully out of sight when not in use. Add a couple of matching floating shelves above for décor or office essentials, and the workspace blends right into the kitchen’s design.

8. Modern Minimalist Kitchen Office
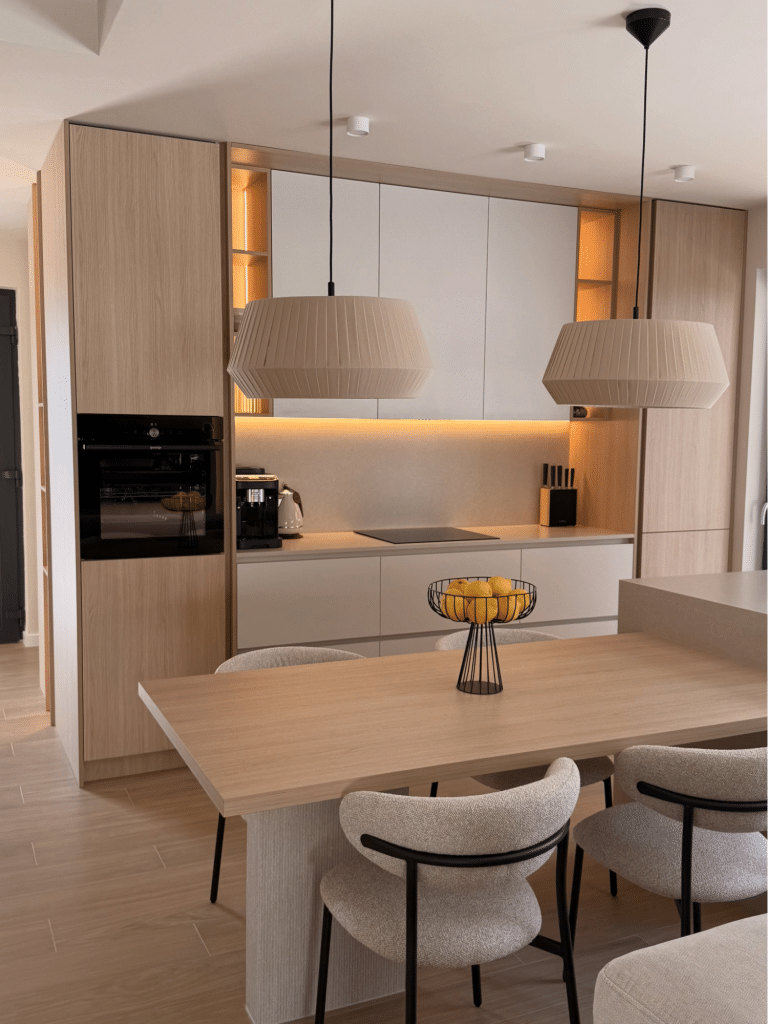
instagram @homma.rs 

This style leans on clean lines, handleless cabinets, and a neutral palette for a calm feel. The desk is often just an extension of the countertop, done in sleek quartz or polished concrete. Integrated drawers keep tech accessories and stationery out of sight to control clutter. The aim is for the office to disappear into the kitchen almost entirely. A monochrome scheme — all white, or soft gray — reinforces the sense of quiet, letting you focus without the visual clutter of a typical office setup.

9. Farmhouse Style Kitchen Desk
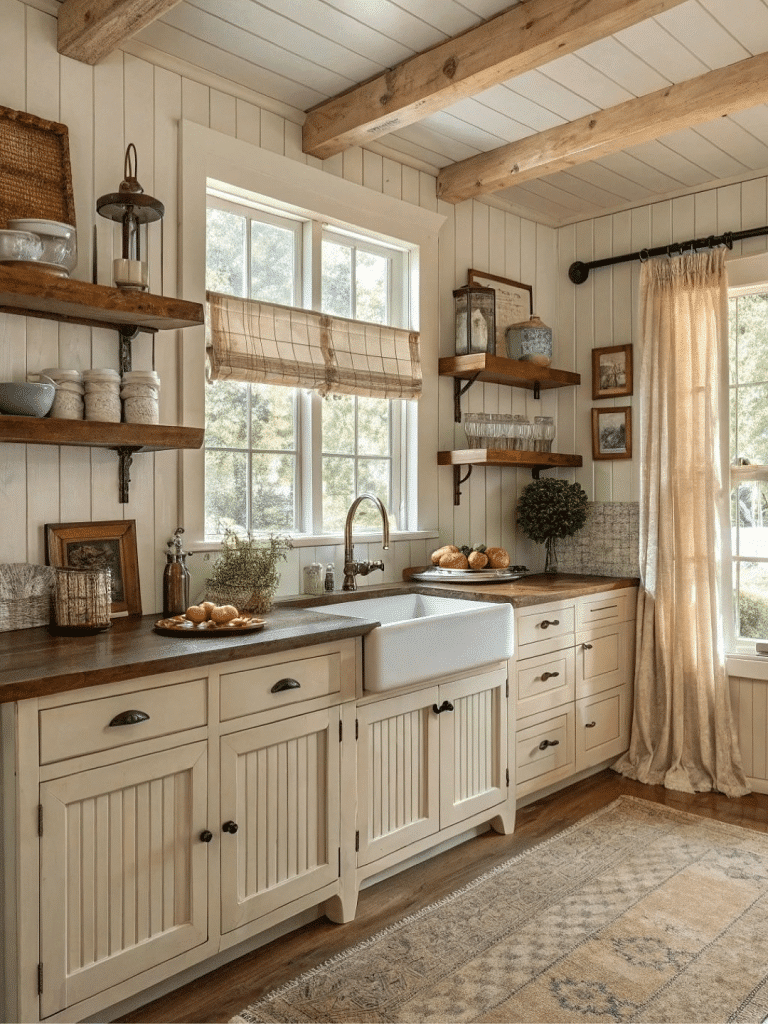
instagram @gorgeous_interior_ 

A farmhouse-inspired workspace adds warmth through reclaimed wood, shaker cabinetry, and vintage hardware. A sturdy wooden desk with turned legs often anchors the look, resembling a standalone furniture piece rather than a built-in. Wicker filing baskets and a classic library lamp round out the cozy feel. Some designs pair the desk with a chalkboard wall for grocery lists and family notes. The emphasis here is comfort and character — a workspace that feels like part of a welcoming home, not a sterile office.

10. Corner Kitchen Office Station
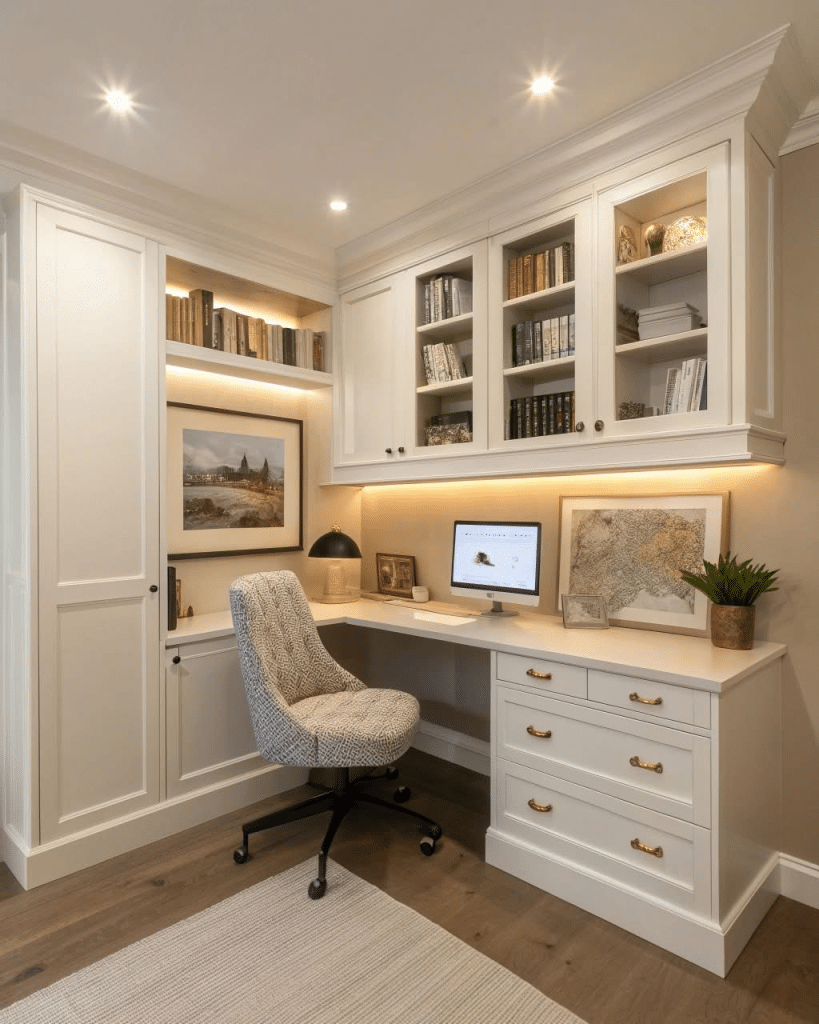
instagram @jodybrownpreccentury21energy 

Claiming an underused corner for an office station is a smart space-saving move. An L-shaped desk tucks neatly into the corner, giving you plenty of surface area for a computer and paperwork without blocking foot traffic. Wraparound upper cabinets or open shelving often accompany this setup for added storage. The corner placement naturally encloses the work zone, giving it a sense of definition. Under-cabinet puck lighting keeps the space from feeling dim, so it stays bright and usable at any time.

11. Kitchen Cabinet Desk Transformation

instagram @frau_mebel 

Converting a standard base cabinet into a desk is a popular upgrade that can boost your kitchen’s value. Removing a 30-inch section of lower cabinets opens up the knee space needed for a seated workstation. Swapping in a continuous countertop that spans both the cabinets and the new desk area ties everything together visually. It’s a handy setup for paying bills or supervising homework while cooking. A few shallow drawers dedicated to pens and paper keep office supplies separate from kitchen tools.

12. Contemporary Kitchen Work Zone

instagram @masuhome20 

A contemporary work zone often goes bold with materials and clever storage. Think waterfall-edge countertops or a mix of matte black metal and warm oak for texture contrast. Built-in Bluetooth speakers and touch-activated lighting are common high-tech touches. The design tends to be sleek and efficient, often positioned near the entryway as a transition point between home and the outside world. It suits professionals who want a cutting-edge space that matches an updated, sophisticated kitchen.

13. Scandi Style Kitchen Office

Scandinavian design favors simplicity, function, and a nod to nature — all well suited to a kitchen office. Light woods like ash or birch, white walls, and plenty of greenery define the look. The desk is usually a clean-lined table or a wall-mounted shelf without much ornamentation. Aesthetic storage boxes and slim metal racks handle organization. The overall feel is bright and clutter-free, supporting focus and well-being. A sheepskin throw on the chair and soft task lighting complete a cozy, “hygge” workspace.

instagram @k.sora_house 

14. Industrial Kitchen Desk Area

instagram @where.ismyroom 

Industrial style leans on raw materials — exposed brick, black steel, distressed wood — for a rugged look. The desk might be a thick reclaimed wood plank set on iron pipe legs or a metal frame. Open shelving with wire baskets keeps items visible while fitting the aesthetic. This works particularly well in urban lofts or kitchens with high ceilings and exposed ductwork. The mix of industrial details and modern appliances creates an edgy, dynamic space for fans of urban interior design.

15. Narrow Kitchen Sideboard Office

instagram @vladeva.interiors 

In tight kitchens, a slim sideboard-style desk pushed against a long wall works well. This shallow surface fits a laptop and notebook without narrowing the walkway. A pegboard or grid rack above adds vertical storage for supplies. Matching the desk’s depth to the base cabinets keeps the look streamlined. It proves you don’t need much floor space to build a functional, good-looking home office that handles everyday tasks.

16. Galley Kitchen Desk Integration

instagram @santoscocinas 

Fitting a desk into a galley kitchen takes some care so it doesn’t interrupt the workflow. One common fix is placing it at the end of the long cabinet run, extending the kitchen’s “work triangle.” This keeps the office zone separate from high-traffic cooking areas while staying visually unified. An armless chair that tucks fully under the desk is key to keeping the aisle clear. The result is efficient — everything’s within reach — and perfect for quick tasks or managing a busy household.

17. Open Plan Kitchen Office Layout

instagram @woodandwirecouk 

In open-plan homes, the kitchen office often acts as a bridge between cooking and living spaces. Because it’s always visible, it needs to look good from every angle. Matching the desk to kitchen cabinetry on one side and living room furniture on the other helps it transition smoothly. A rug can help define the office zone without adding walls. It’s ideal for parents who want to stay near the family while still having their own dedicated spot to work.

18. Integrated Kitchen Laptop Station

instagram @heliconiahome 

A laptop station is a scaled-down desk built for today’s mobile tech. It might be a slightly deeper stretch of counter with a pop-up power outlet and a charging drawer built in. It’s a convenient spot for looking up recipes or hopping on a quick call. Since it needs so little space, it can fit into a small alcove or the end of a peninsula. This setup reflects how people actually work now — prioritizing flexibility over stacks of paper or bulky equipment.

19. Rustic Wood Kitchen Desk

instagram @artoftree

A rustic wood desk brings character and history into the kitchen as a striking focal point. Whether it’s a live-edge slab or an antique piece, the natural grain contrasts nicely with cold surfaces like stainless steel or tile. This style embraces imperfection, giving the space a relaxed, unfussy feel. A vintage wooden chair and simple ceramic accents finish the look. It suits anyone who wants their kitchen office to feel timeless and full of character.

20. White Shaker Kitchen Office

instagram @viccabinet

White shaker cabinetry delivers a clean, classic look that suits both traditional and modern homes. The simple recessed-panel doors give the space a sense of order. A white desk area brightens the kitchen, especially paired with light countertops and a subway tile backsplash. Brass hardware or a wooden chair adds warmth so the space doesn’t feel too clinical. This design stays versatile and looks fresh and organized even in a high-traffic household.


Part Two: Workplace Kitchen Ideas That Build Culture

Ever notice how some office kitchens turn into the true heart of a company while others sit empty? Design is usually the deciding factor. A great workplace kitchen goes beyond coffee — it’s where casual conversations spark ideas, where teams bond over lunch, and where short breaks recharge people for the rest of the day. The 15 ideas below cover everything from layout to lighting, helping any office kitchen feel less like a corporate break room and more like a space people actually choose to spend time in.

21. Open Shelving for Accessibility and Style

instagram @cathiehonginteriors 

Open shelving turns an office kitchen from a closed-off utility room into a welcoming, easy-to-use space. Putting dishes, mugs, and supplies on display builds a sense of openness and shared ownership that closed cabinets can’t replicate. It also makes items easier to locate, cutting down on the hunt through multiple cabinets for one thing. Open shelves double as a place to show off nice dishware or decorative touches that reflect company culture. Mixing everyday items with small plants or art keeps the space both practical and visually interesting.

22. A Coffee Station Worth Bragging About

instagram @imgo.living

A high-quality coffee station tells employees their comfort and daily habits matter, turning routine breaks into something people look forward to. Start with a solid espresso machine or coffee maker as the anchor, then add milk options, sweeteners, and syrups arranged for easy access. A nearby mini-fridge for milk and creamer, mug hooks, and a knock box for espresso grounds round things out. A small menu board with drink options or brewing instructions makes everyone feel like a barista. This investment pays off in employee satisfaction and creates a natural spot for casual collaboration.

23. Seating That Fits Different Work Styles

instagram @rebeccaconstable

Your office kitchen should offer options — from quick standing breaks at a bar-height counter to relaxed corners with soft seating for longer chats. Mixing traditional tables and chairs with bar stools and even a small sofa creates distinct zones within one space. This variety reflects the fact that people recharge differently, whether through conversation or quiet time with lunch. Cushions and throws on harder seating add comfort and make the space feel less institutional. The goal is an environment where both introverts and extroverts can find their spot to unwind.

24. Natural Light and Smart Window Placement

instagram @home.with.beth 

Natural light does more than almost anything else to create an energizing atmosphere. If your kitchen has windows, keep treatments minimal and arrange seating to make the most of the view and sunlight. Without windows, skylights or solar tubes can bring daylight deeper into the space. Warm LED fixtures that mimic daylight are a good supplement, avoiding harsh fluorescents that can make even a well-designed room feel cold. Task lighting over work surfaces like the coffee station, combined with ambient lighting elsewhere, keeps the room welcoming even on gray days.

25. Smart Storage for Maximum Efficiency

instagram @interiortrendsbook 

Good storage turns a chaotic kitchen into one where everything has a place and nothing takes long to find. Pull-out drawers for heavy appliances, vertical dividers for cutting boards and trays, and lazy Susans in corner cabinets all cut down on wasted space. Clear labeling — from spice jars to storage bins — makes it easy for everyone to keep things organized without reminders. Assigning individual lockers or shelves for personal food storage avoids the dreaded pile of mystery leftovers. Smart storage isn’t just about fitting more in; it’s about building habits that naturally support a tidy shared space.

26. Plants for Fresh Air and Visual Life

instagram @seul_ha_home

Adding plants to an office kitchen improves air quality while bringing life to what could otherwise feel sterile. Low-maintenance options like pothos, snake plants, or ZZ plants thrive indoors without much effort. Trailing plants on ceiling hooks, herb gardens on windowsills, or a living wall all add visual interest. Beyond looks, plants have real psychological benefits — reducing stress and boosting focus for people nearby. Just be sure someone (or a plant service) is responsible for their care, so greenery doesn’t turn into a row of neglected brown stems.

27. Modern Appliances That Save Time and Space

instagram @sii.api 

Investing in quality, multi-use appliances respects employees’ time and makes the most of limited kitchen space. Beyond a basic microwave, consider air fryers for quicker, healthier meals, combo microwave-convection ovens that handle both reheating and baking, and smart fridges that help track shared groceries. Intuitive controls and easy-clean surfaces cut down on frustration and upkeep. Quieter models matter too, since a loud blender shouldn’t disrupt nearby desks. The right appliances shift the kitchen from a place for sad desk lunches to one where people can actually cook something fresh.

28. How Color Shapes the Space

instagram @thedesignfiles

Color choices in an office kitchen affect mood, appetite, and energy — it’s about more than matching the brand palette. Warm tones like orange and yellow tend to spark conversation and appetite, good for social breaks, while cooler blues and greens support calm and focus. A neutral base with seasonal accent colors keeps the space feeling fresh without major renovation costs. An accent wall or colorful backsplash adds personality without overwhelming the room. Different zones may call for different strategies — energizing tones near the coffee bar, calmer tones in the seating areas.

29. A Flexible Layout for Multiple Uses

instagram @pluckldn 

Design your kitchen to shift easily between the morning coffee rush, an afternoon meeting, and an evening social event. Rolling carts and lightweight, movable tables let you reconfigure quickly when you need more prep space or room for a larger group. Retractable or fold-down surfaces provide extra counter space when needed and tuck away when they’re not. Multi-purpose zones — like a bar-height counter that works for quick meals, informal meetings, or party buffets — add versatility. That flexibility means your kitchen delivers value well beyond mealtimes.

30. Tech Integration for a Connected Space

instagram @gordonconstruction 

Today’s office kitchen should blend technology with everyday function, letting people stay connected without being chained to their desks. Plenty of USB charging outlets at different heights accommodate phones, tablets, and laptops during breaks or informal chats. A wall-mounted screen can display company updates, news, or recipe videos that promote healthier eating. Smart speakers add ambiance without requiring anyone to give up their own devices. Strong WiFi coverage throughout the space supports the reality that many people mix breaks with emails or remote calls.

31. Sustainable Materials and Eco-Friendly Choices

instagram @nyangsoop 

Choosing sustainable materials shows corporate responsibility while creating a healthier space for daily use by dozens of people. Bamboo or reclaimed wood countertops offer durability and warmth with less environmental impact than granite or marble. Energy-efficient appliances, LED lighting, and water-saving faucets cut utility costs while reducing environmental footprint. Clearly marked recycling and composting stations make sustainable habits easy, and reusable dishware (paired with a solid dishwasher) beats disposables. These choices resonate strongly with younger employees who expect workplaces to reflect their values.

32. Managing Noise with Acoustic Solutions

instagram @flowbylara

Sound management keeps an office kitchen from turning into either an echo chamber or a source of distraction for nearby desks. Acoustic panels disguised as art, cork boards that double as sound dampeners, or fabric-wrapped panels can all help control noise while adding color. Quieter appliances, plus soft furnishings like curtains, rugs, and upholstered seating, absorb sound rather than reflecting it. Placing noisy equipment like grinders or blenders in a dedicated, extra-soundproofed beverage station helps too. Good acoustic planning keeps the space comfortable for conversation without becoming a noise complaint magnet.

33. Spaces for Team Personality

instagram @__mami115413 

Personal touches turn a generic office kitchen into a space that genuinely feels like it belongs to the people who use it. A rotating art wall featuring employee photography, a magnetic board for shared recipes or food memes, or a communal cookbook reflecting different cultural backgrounds all add character. Letting teams bring in their own mugs, tea choices, or snacks makes the space feel less institutional and more like a shared home kitchen. These small touches build a sense of ownership, encourage people to keep the space tidy, and strengthen connections through shared interests.

34. Hygiene Stations and Cleanliness Features

instagram @celinedjaroueh 

Post-pandemic workplace design calls for visible hygiene measures that don’t feel clinical or cold. Touchless faucets and soap dispensers cut down on contact points, while hand sanitizer stations near entrances and exits add reassurance. Good ventilation or air filtration, along with clearly stocked cleaning stations and posted sanitizing schedules, build confidence in the space’s safety. Materials like quartz or stainless steel naturally resist bacteria and clean easily, unlike porous surfaces that trap germs. Multiple trash bins, disposable towels alongside cloth options, and dishwashers that reach proper sanitizing temperatures round out a truly clean setup.

35. Budget-Friendly Updates with Big Impact

instagram @dan.lokkk 

A full renovation isn’t necessary to modernize your office kitchen. Simple swaps — new cabinet hardware, peel-and-stick backsplash tiles, or a fresh coat of energizing paint — can transform the feel of the room. Upgraded lighting, colorful dishware, or better-quality coffee all show employees you care, without a massive budget. Tackling one area at a time, starting with the coffee station or seating, spreads out costs while delivering visible improvements along the way. Even small touches — fresh flowers, interesting art, comfortable cushions — can shift a space’s whole feel without a major financial investment.

Final Thoughts

Whether it’s a home kitchen doubling as a workspace or a company break room reimagined as a cultural hub, the underlying idea is the same: good design makes a kitchen work harder for the people who use it. At home, that might mean a built-in nook, a hidden cabinet office, or a sunny spot under a window. At work, it might mean a café-quality coffee bar, flexible seating, or a few well-placed plants. None of these ideas require a complete overhaul — pick the ones that fit your space and budget, and let the kitchen evolve from there.

Loading...

No Comments

    Leave a Reply