Seldom do homeowners realize the hidden potential lurking behind their spare closet doors. Turning a small storage area into a functional workspace saves valuable square footage in apartments or smaller houses. Remote work demands a dedicated spot for focus, yet many people lack an extra room to spare.
A “cloffice” solves this problem by blending utility with unique style. Simple changes like adding shelves or wallpaper transform a dark nook into a bright creative hub.
Converting this space requires careful planning to ensure it meets your daily needs. This guide explores twenty two clever designs that maximize efficiency in tight corners. You will find inspiration for lighting, desk arrangements, and organization hacks here.
Creating a private sanctuary does not require a massive renovation budget. Every inch counts when you live in a compact environment. Clever organization keeps clutter away from your main living areas. Productivity improves when you have a specific place to sit and work.
The Rise of the “Cloffice”: Maximizing Space with Style
Often overlooked, a spare closet holds the key to solving the spatial challenges of remote work in compact homes. By transforming a simple storage nook into a dedicated “cloffice,” you can carve out a private, productive sanctuary without the need for a massive renovation. This guide explores twenty-two innovative designs that blend utility with style, proving that even the smallest corners can become efficient creative hubs.
- Optimized Square Footage: Reclaims underutilized storage areas to create valuable workspace in apartments or small houses.
- Enhanced Focus: Establishes a physical boundary for work, keeping professional clutter separate from your main relaxation zones.
- Creative Customization: Utilizes shelves, wallpaper, and strategic lighting to turn dark, tight nooks into inspiring bright environments.
- Budget-Friendly Solutions: Achieves a high-impact home improvement transformation with minimal construction compared to traditional renovations.
Reclaims storage areas to create workspace.
Creates a physical boundary from relaxation zones.
Utilizes wallpaper & light to brighten nooks.
High-impact change with minimal construction.
1. The Blush Pink Slat Sanctuary
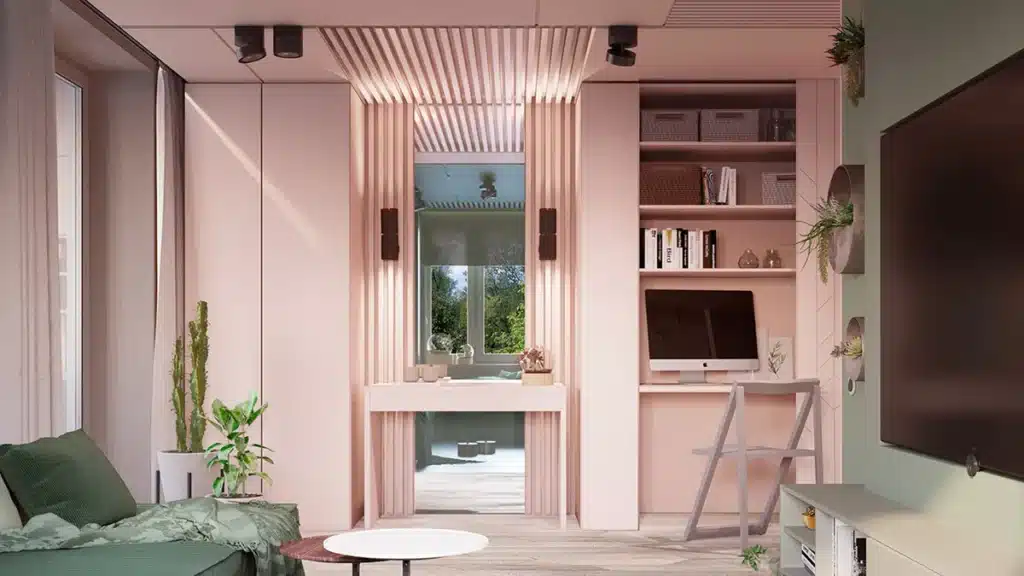
Monochromatic palettes allow large storage units to disappear gracefully into the walls. Utilizing a uniform blush tone creates a calming atmosphere for this compact office. High shelves store bins and books to ensure the primary desk surface stays clean.
Architectural texture comes from the vertical wood slats framing the adjacent mirror area. Overhead track lights provide directed illumination exactly where you need it most. Small plants placed on the wall add organic life to the modern aesthetic.
2. The Mirrored Corner Expansion
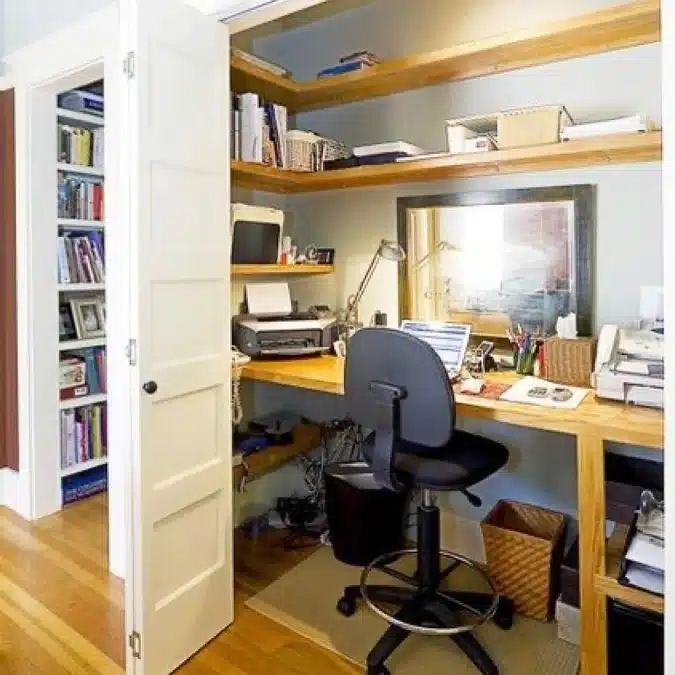
Maximizing depth, this corner setup uses warm wood tones throughout the entire structure. A framed mirror placed on the back wall helps visually double the room’s small size. Floating shelves wrap the sides to utilize every inch of vertical storage space efficiently.
Functionality is key here, with the printer tucked underneath the wooden desktop. A comfortable swivel chair makes moving easily between the desk and the adjacent shelving simple. Ample space remains for paper stacks, office supplies, and a monitor setup.
3. The Midnight Gold Hideaway
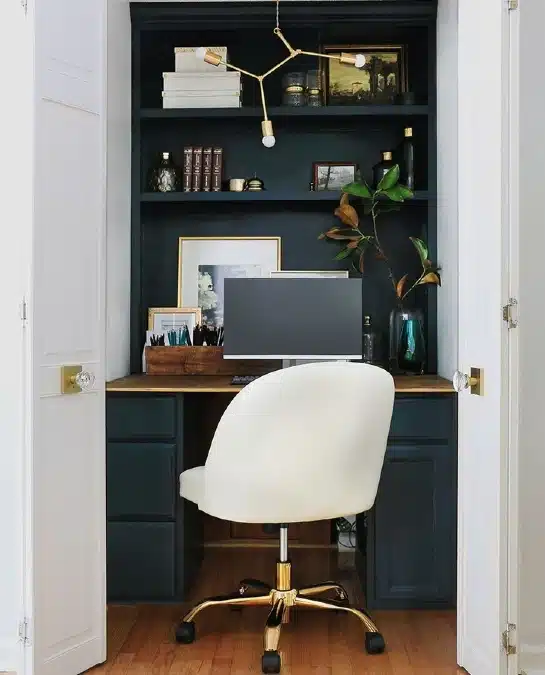
Dabbling in dark colors transforms a boring closet into a moody escape. Gold fixtures shine brightly against the deep navy paint on the shelves. Folding doors conceal the workspace completely when guests arrive for a visit.
Verticality plays a huge role in keeping the desktop free from clutter. Artwork leans casually against the back wall to inspire creativity during work. Velvet chairs with metallic legs tie the glamorous look together very well.
4. The Navy Focus Corner
